
Address
38 Sheila, Berry Mills, NB
Price
$ 769,900
Property Attributes
- ID#NB137060
- TypeSingle Family
- Listing Status Active
- MunicipalityBerry Mills
- CityBerry Mills
- AreaBerry Mills
- Postal CodeE1G 4X4
- StyleBungalow
- Year Built2002
- Price$ 769,900
- Bedrooms3+2
- Bathrooms2
- Half Bathrooms1
- Sqr Footage2986
- Lot Size4063 Acres
Data Source:
Canadian Real Estate Association (CREA)
Property Description
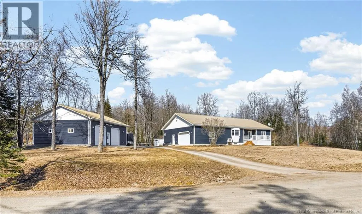
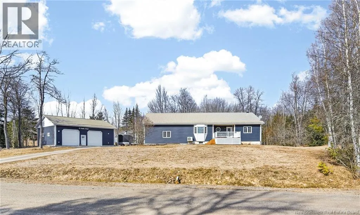
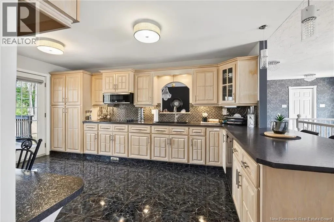
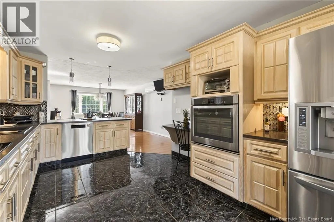
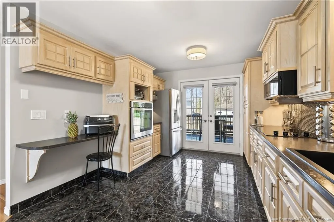
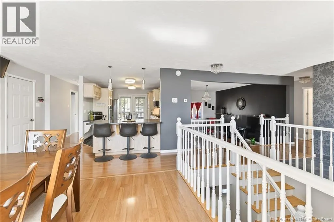
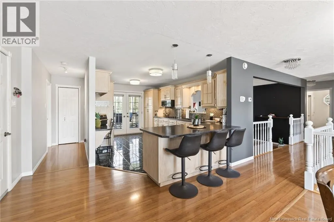
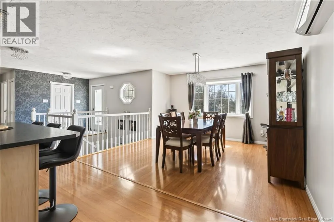
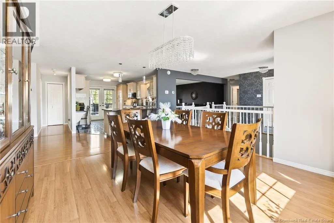
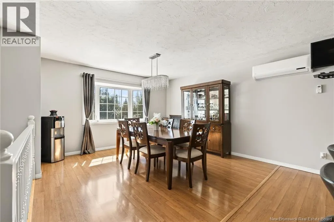
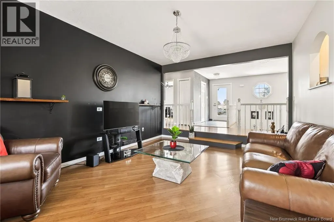
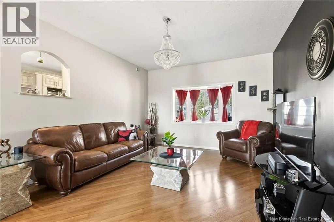
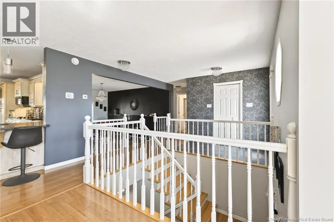
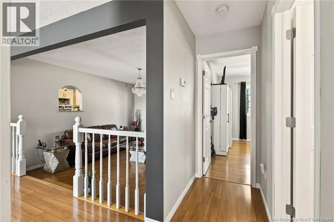
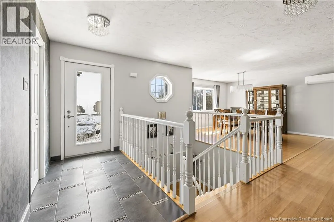
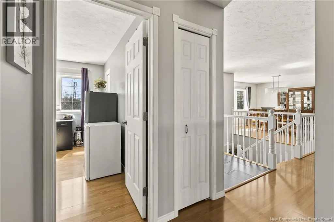
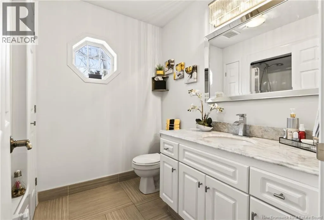
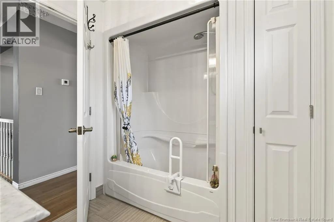
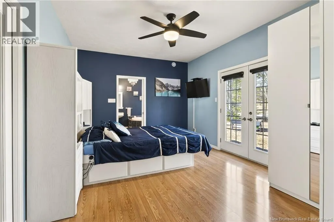
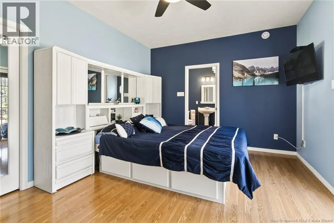
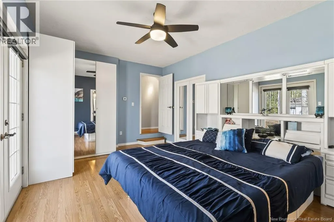
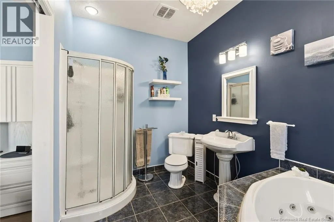
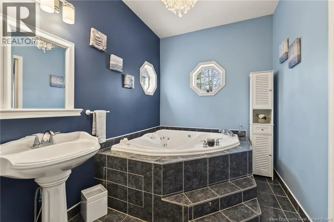
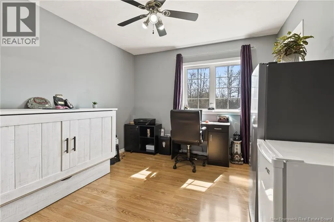
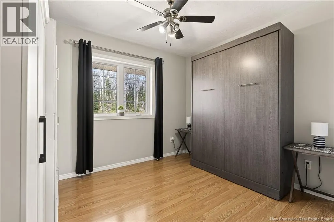
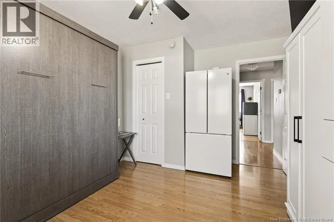
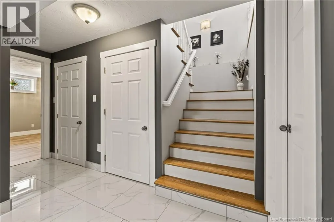
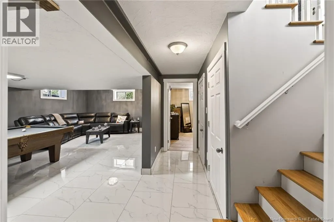
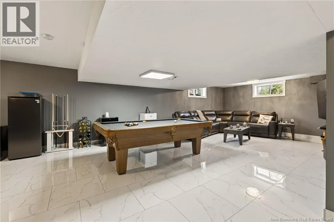
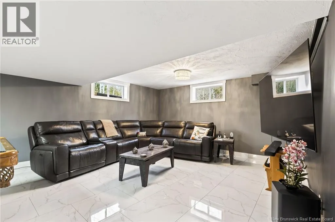
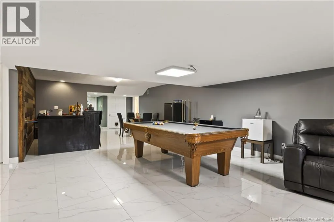
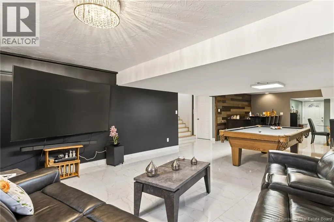
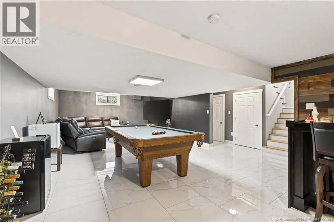
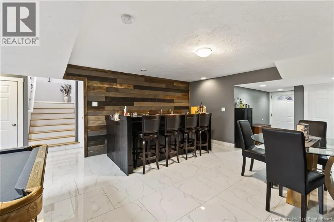
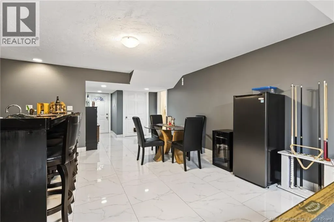
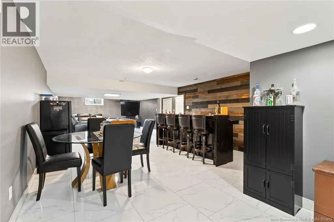
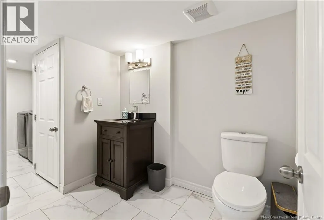
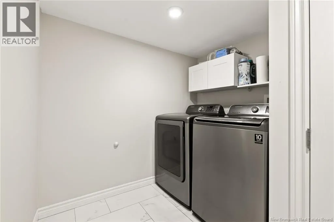
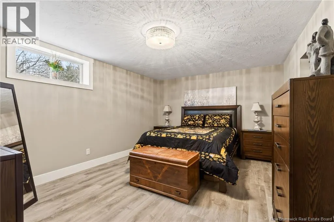
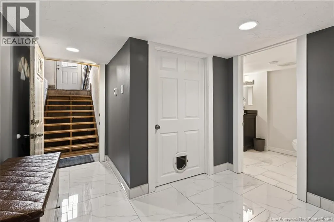

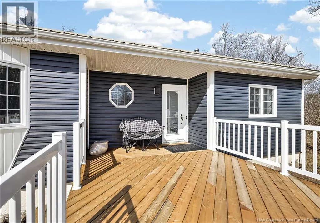
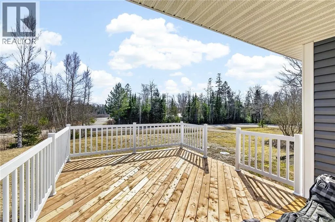
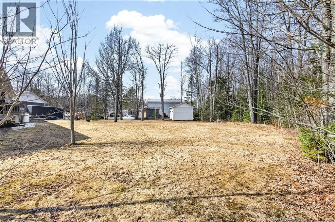
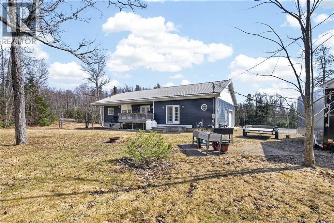
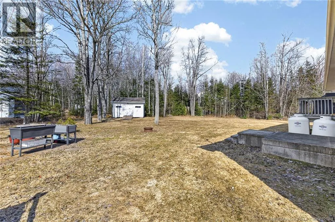
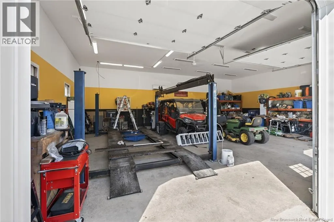
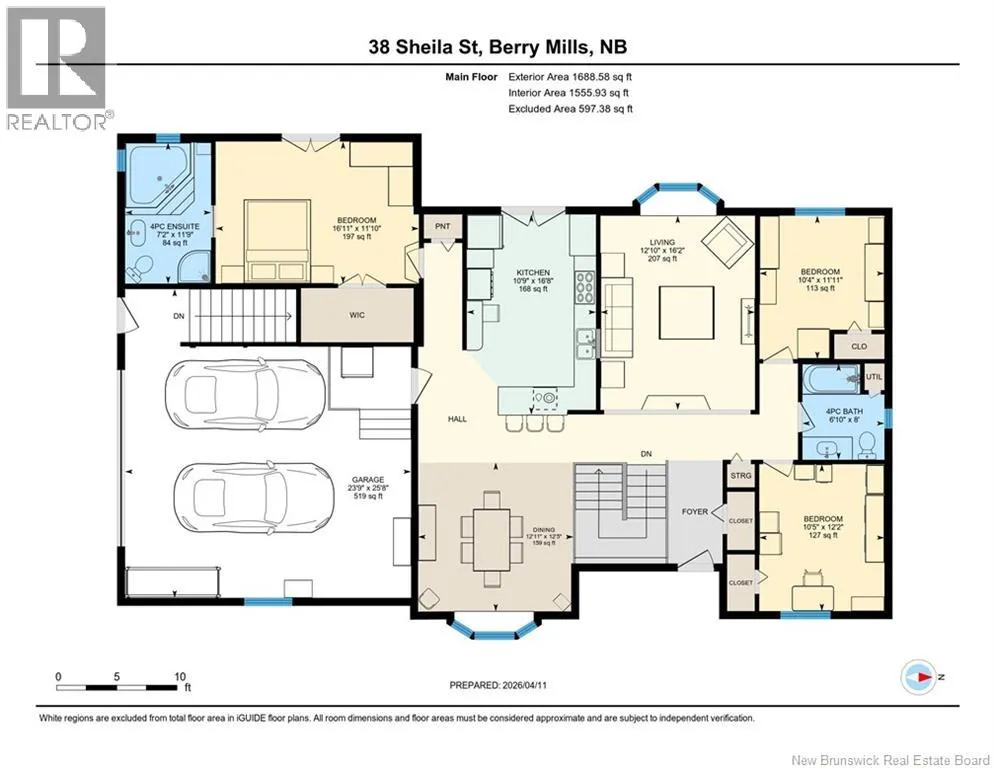
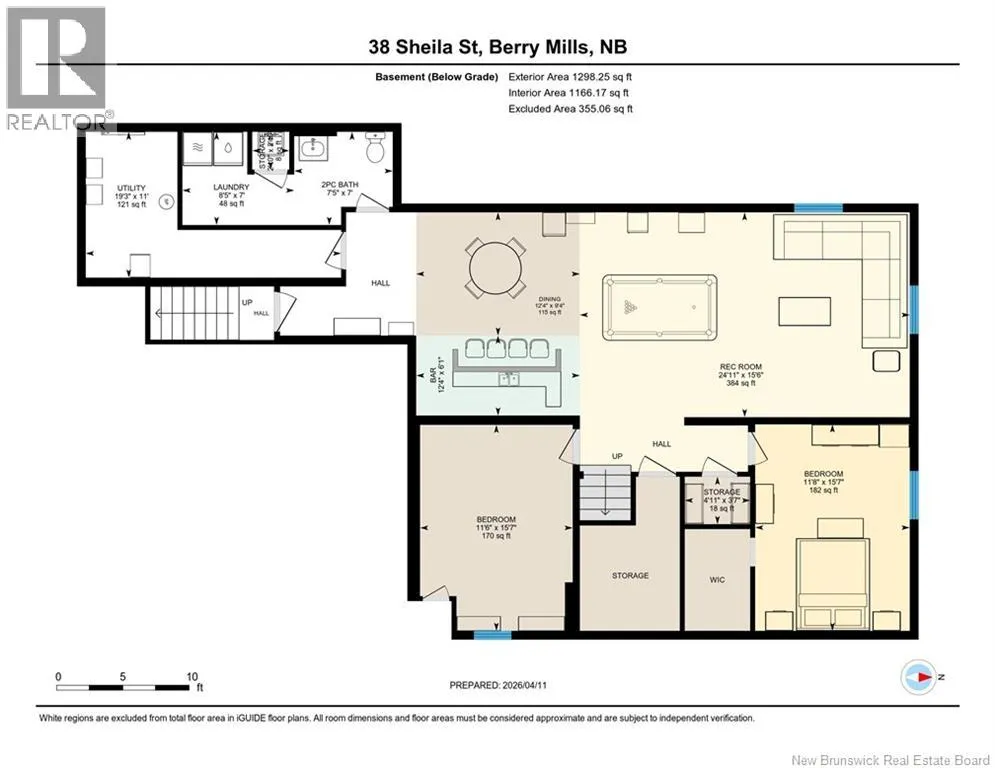
MECHANICS DREAM GARAGE/FULLY FURNISHED HOME!! Welcome/Bienvenue to this executive bungalow set on a beautiful 1-acre lot, just minutes from Moncton. This is truly a home you need to step inside to fully appreciatethe interior space, layout, and features offer far more than meets the eye. The property features a double attached garage plus a 30x40 detached garage with a 4-post hoist/car lift (12,000 lb capacity), perfect for car enthusiasts. Detached garage built in 2024. Step inside to a bright open-concept main floor with beautiful built-in appliances, ideal for everyday living and entertaining. Large bay windows in the dining area and sunken living room provide abundant natural light. The layout offers a private primary bedroom on one side, complete with a 4pc ensuite, walk-in closet, and patio doors to the deck. On the opposite side are two additional bedrooms and a full 4pc bath. Enjoy in-floor radiant heating on the main level, lower level, and attached garage. The finished basement features a spacious family room with wet bar, laundry with half bath, 2 non-conforming bedrooms, and separate entrance, offering potential for an in-law suite. New septic (2024). New front walkway to be completed. A pleasure to showcall today! (id:7434)
General Features
| Features | Treed, Corner Site, Balcony/Deck/Patio |
|---|---|
| Property Type | Single Family |
| Building Architectural Style | Bungalow |
| Building Cooling Type | Heat Pump |
| Location Description | Berry Mills Rd from Moncton towards TCH take Right on Christie Sheila is on the left |
| Foundation Type | Concrete |
| Building Type | House |
| Ownership Type | Freehold |
| Building.StoriesTotal | 1 |
Interior Features
| Building Fireplace Present | False |
|---|---|
| Building Heating Type | Heat Pump, Radiant heat |
| Basement Development | Finished |
| Basement Type | Full (Finished) |
| Construction Style Attachment | Detached |
| Flooring Type | Ceramic, Laminate, Hardwood |
| Living Area Range | 2986 |
| Bedrooms | 3+2 |
Exterior Features
| Structure | Shed |
|---|---|
| Landscape Features | Landscaped |
| Sewer | Septic System |
| Exterior Finish | Vinyl |
Room Details
| Room | Dimensions | Level | Flooring | Details |
|---|---|---|---|---|
| 2pc Bathroom | 7' x 7'5'' | Basement | ||
| 4pc Bathroom | 8' x 6'10'' | Main level | ||
| 4pc Ensuite bath | 11'9'' x 7'2'' | Main level | ||
| Bedroom | 11'11'' x 10'4'' | Main level | ||
| Dining room | 12'5'' x 12'11'' | Main level | ||
| Kitchen | 16'8'' x 10'9'' | Main level | ||
| Laundry room | 7' x 8'5'' | Basement | ||
| Living room | 16'2'' x 12'10'' | Main level | ||
| Other | 6'1'' x 12'4'' | Basement | ||
| Primary Bedroom | 11'10'' x 16'11'' | Main level | ||
| Recreation room | 15'6'' x 24'11'' | Basement | ||
| Storage | 2'10'' x 2'10'' | Basement | ||
| Utility room | 11' x 19'3'' | Basement |
Amenities
- Views
- New Construction
- Adult 55+
- Lease To Own
- No Strata Fees
- Furnished
- Primary On Main
- Air Conditioning
- Seller Finance
- Green
- Fixer Upper
- Horse
- Golf
- Fireplace
- Deck
- Garage
- Basement
- Pool

Property vs Single Family Average in E1G 4X4
Price
Year Built
