
Address
49 Chanterelle Street, Greater Lakeburn, NB
Price
$ 1,190,000
Property Attributes
- ID#NB140389
- TypeSingle Family
- Listing Status Active
- MunicipalityGreater Lakeburn
- CityGreater Lakeburn
- AreaGreater Lakeburn
- Postal CodeE1H 0L5
- StyleBungalow
- Year Built2022
- Price$ 1,190,000
- Bedrooms3+2
- Bathrooms3
- Half Bathrooms0
- Sqr Footage3662
- Lot Size4874 Acres
Data Source:
Canadian Real Estate Association (CREA)
Property Description
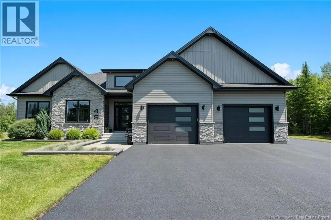
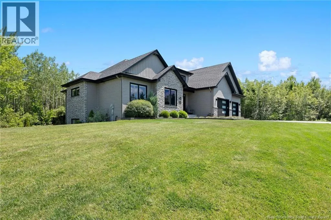
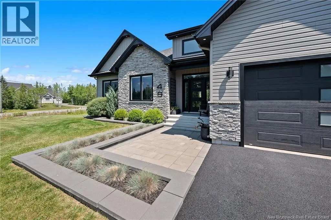
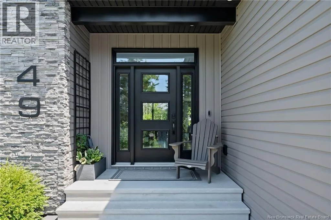
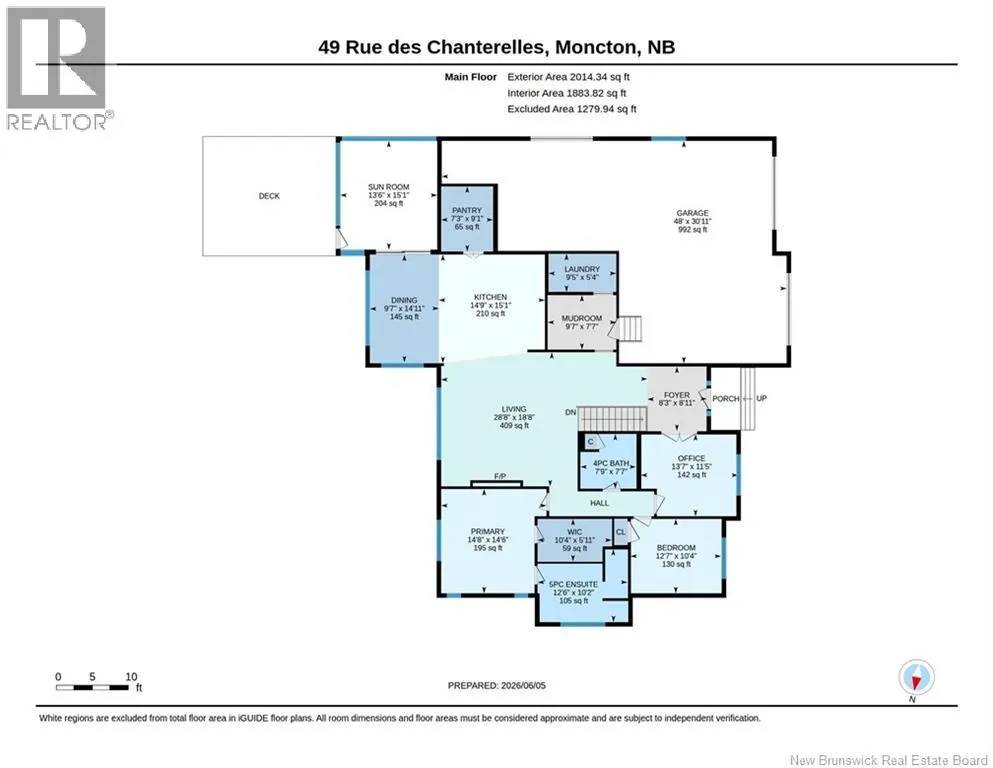
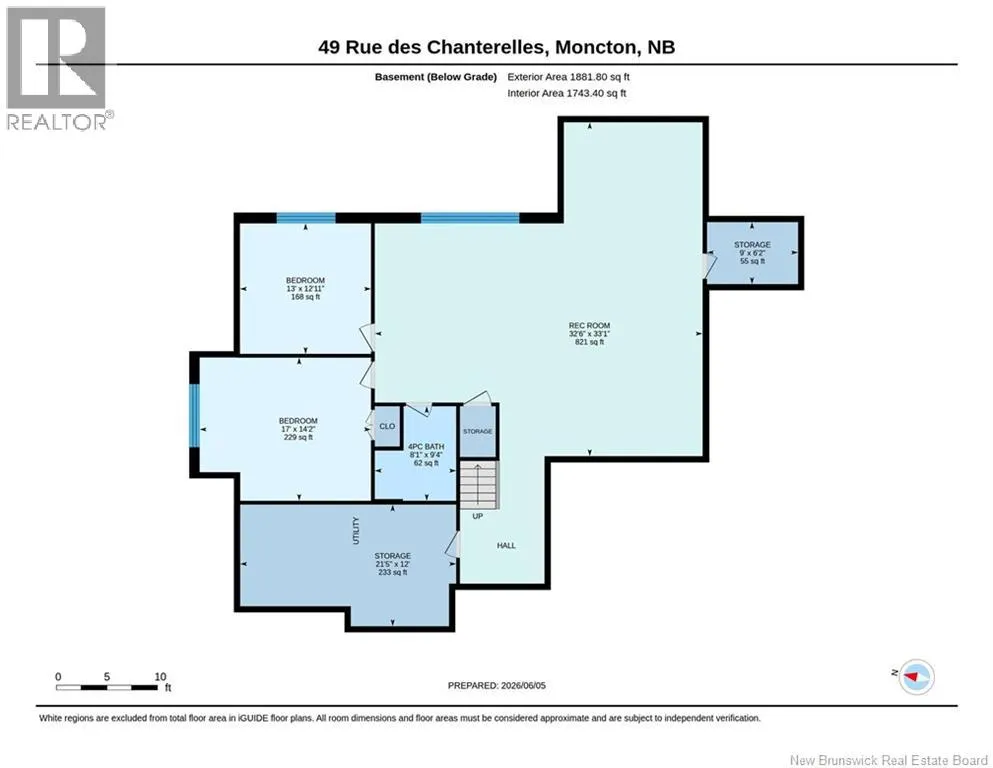
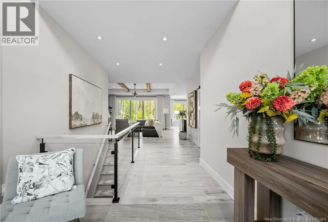
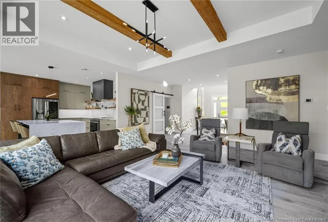
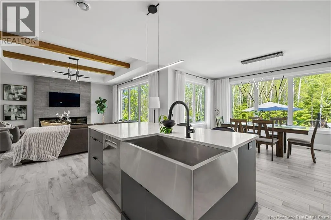
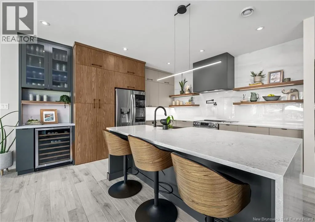
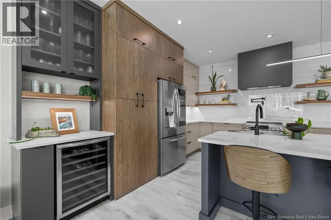
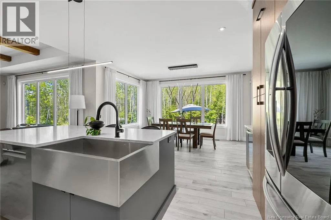
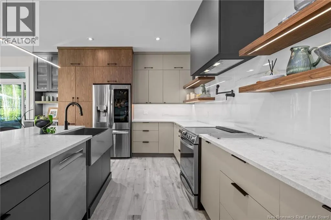
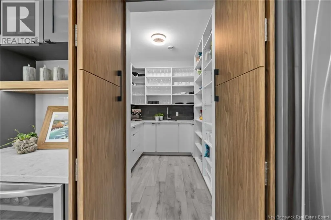
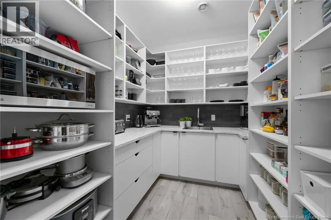
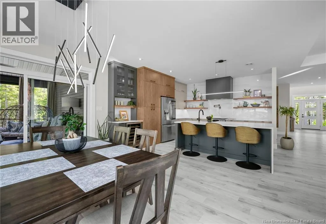
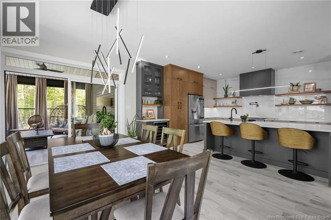
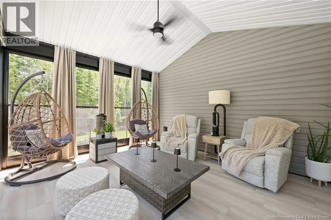
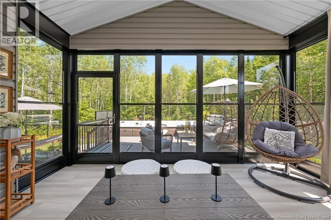
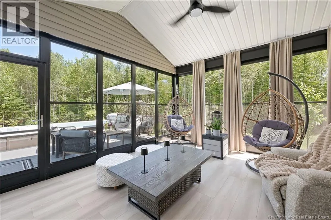
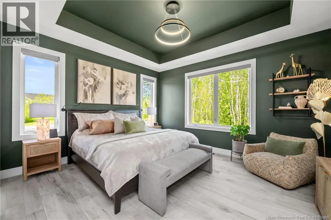
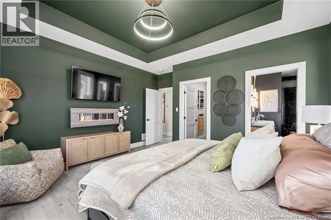
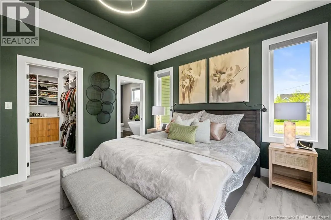
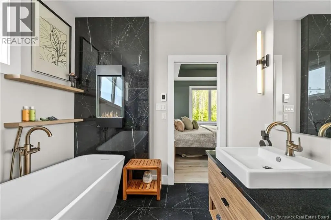
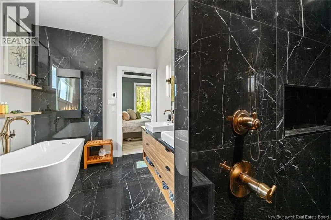

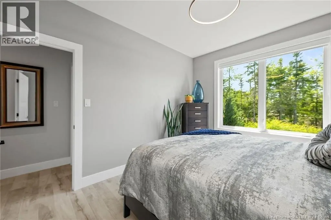
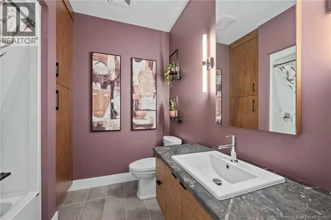
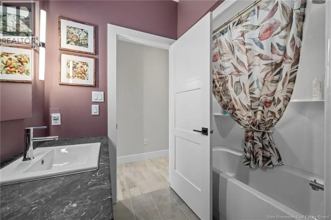
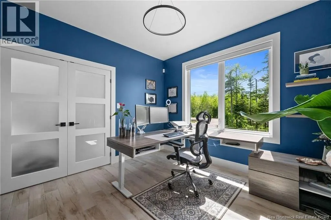
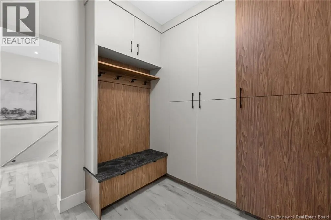
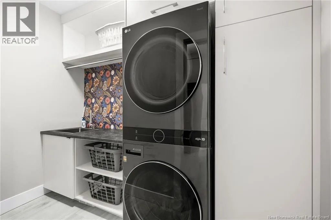
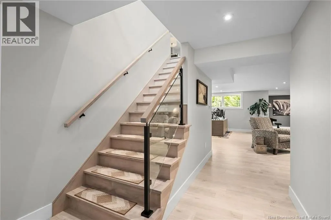
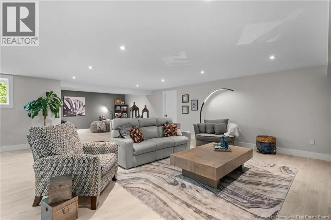
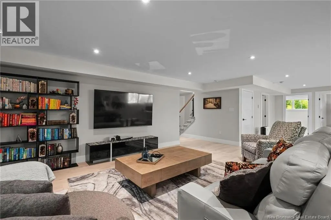
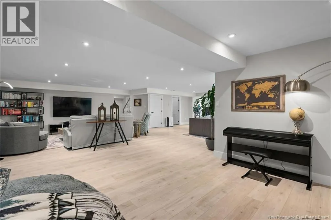
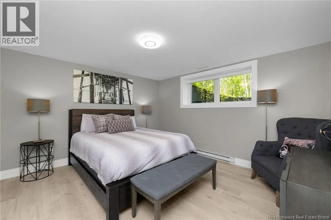
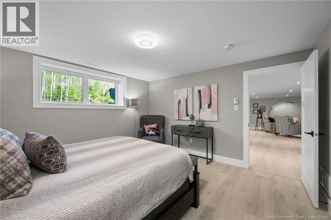
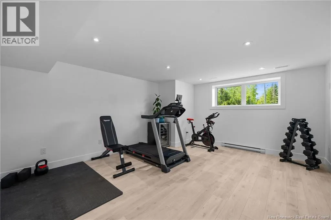
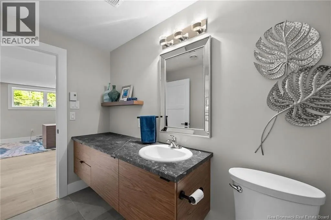
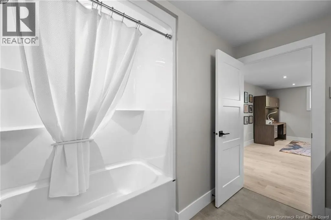
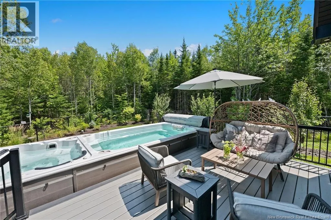
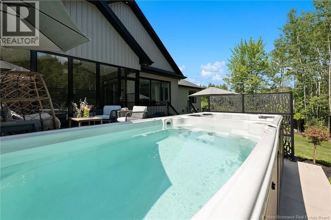
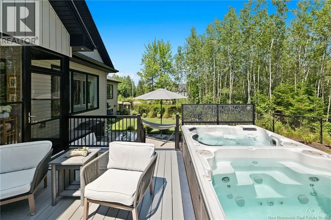
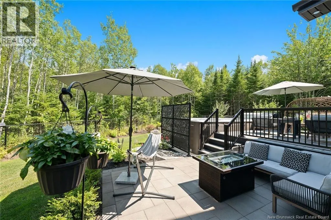
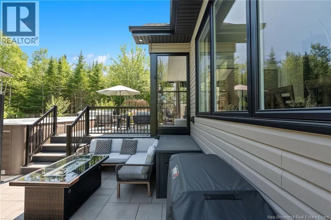
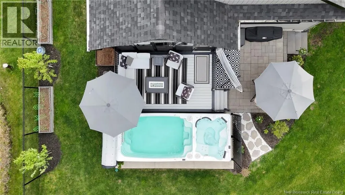
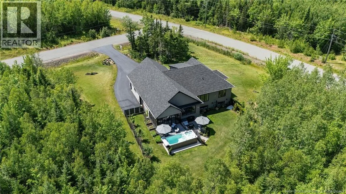
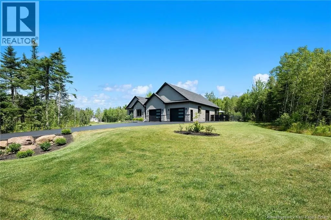
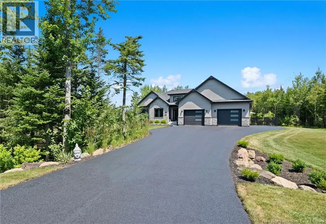
*Click on link for 3D virtual tour of this property* Welcome to 49 Chanterelle Street, an exceptional executive bungalow offering over 3,600 sq. ft. of finished living space on a beautifully landscaped 1.2-acre lot. Nestled among mature trees and surrounded by nature, this impressive property combines luxury, privacy & thoughtful design, creating a peaceful retreat while remaining conveniently close to everyday amenities. Step inside to an impressive foyer with soaring ceilings that lead into a bright open-concept living area featuring oversized windows, custom finishes & a striking floor-to-ceiling fireplace. The beautifully designed kitchen offers quartz countertops, custom cabinetry, a large centre island, a porcelain backsplash & walk-in pantry, with seamless flow into the dining area, making it ideal for both everyday living and entertaining. The main level features a stunning primary suite complete with a custom walk-in closet & spa-inspired ensuite featuring heated floors, a heated towel rack, freestanding tub & custom shower. Two additional bedrooms, a full bathroom, main-floor laundry & an insulated sunroom complete this level. Outside, enjoy a private backyard retreat designed for relaxation and entertaining. The beautifully landscaped and fenced yard features a swim spa, hot tub, multiple patio areas & a peaceful treed backdrop, creating an exceptional outdoor living experience. The fully finished lower level significantly expands the living space with a massive family and entertainment room, two additional bedrooms, a full bathroom, office or flex space, & abundant storage. Additional highlights include geothermal heating, an air exchanger, central vacuum, generator panel, water treatment system & an impressive 48 x 30 attached double garage. Offering the perfect balance of luxury, comfort & privacy, this exceptional property presents a rare opportunity to own a truly remarkable home surrounded by nature. (id:7434)
General Features
| Features | Level lot, Treed, Balcony/Deck/Patio |
|---|---|
| Property Type | Single Family |
| Zoning Description | RR2 |
| Building Architectural Style | Bungalow |
| Building Cooling Type | Air Conditioned, Heat Pump, Air exchanger |
| Location Description | Take Melanson Road, turn left onto Rue des Chanterelles, and the house will be on your right. |
| Foundation Type | Concrete |
| Building Type | House |
| Ownership Type | Freehold |
| Building.StoriesTotal | 1 |
Interior Features
| Building Fireplace Present | False |
|---|---|
| Construction Style Attachment | Detached |
| Flooring Type | Ceramic, Laminate |
| Living Area Range | 3662 |
| Bedrooms | 3+2 |
Exterior Features
| Landscape Features | Landscaped |
|---|---|
| Sewer | Septic System |
| Exterior Finish | Stone, Vinyl |
Room Details
| Room | Dimensions | Level | Flooring | Details |
|---|---|---|---|---|
| 4pc Bathroom | 7'9'' x 7'7'' | Main level | ||
| 5pc Ensuite bath | 12'6'' x 10'2'' | Main level | ||
| Bedroom | 12'7'' x 10'4'' | Main level | ||
| Dining room | 9'7'' x 14'11'' | Main level | ||
| Foyer | 8'3'' x 8'11'' | Main level | ||
| Kitchen | 14'9'' x 15'1'' | Main level | ||
| Laundry room | 9'5'' x 5'4'' | Main level | ||
| Living room | 28'8'' x 18'8'' | Main level | ||
| Other | 10'4'' x 5'11'' | Main level | ||
| Pantry | 7'3'' x 9'1'' | Main level | ||
| Primary Bedroom | 14'8'' x 14'6'' | Main level | ||
| Recreation room | 32'6'' x 33'1'' | Basement | ||
| Storage | 21'5'' x 12'0'' | Basement | ||
| Sunroom | 13'6'' x 15'1'' | Main level |
Amenities
- Views
- New Construction
- Adult 55+
- Lease To Own
- No Strata Fees
- Furnished
- Primary On Main
- Air Conditioning
- Seller Finance
- Green
- Fixer Upper
- Horse
- Golf
- Fireplace
- Deck
- Garage
- Basement
- Pool

Property vs Single Family Average in E1H 0L5
Price
Year Built
