
Address
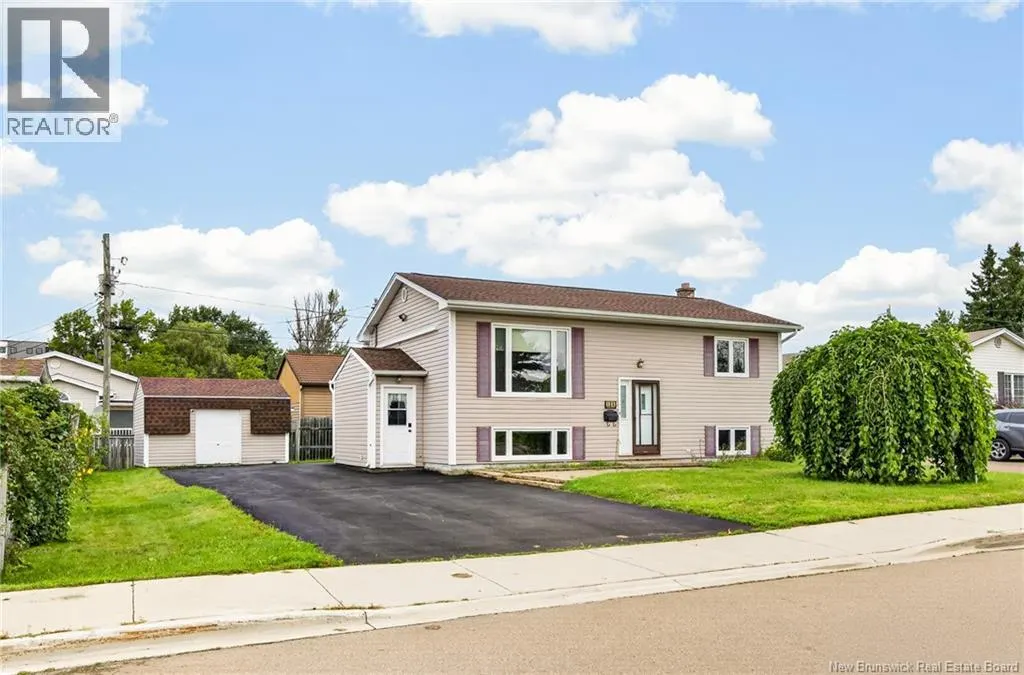
135 Virginia, Dieppe, NB
Price
$ 409,900
Property Attributes
- ID#NB146319
- TypeSingle Family
- Listing Status Active
- MunicipalityDieppe
- CityDieppe
- AreaDieppe
- Postal CodeE1A 5N3
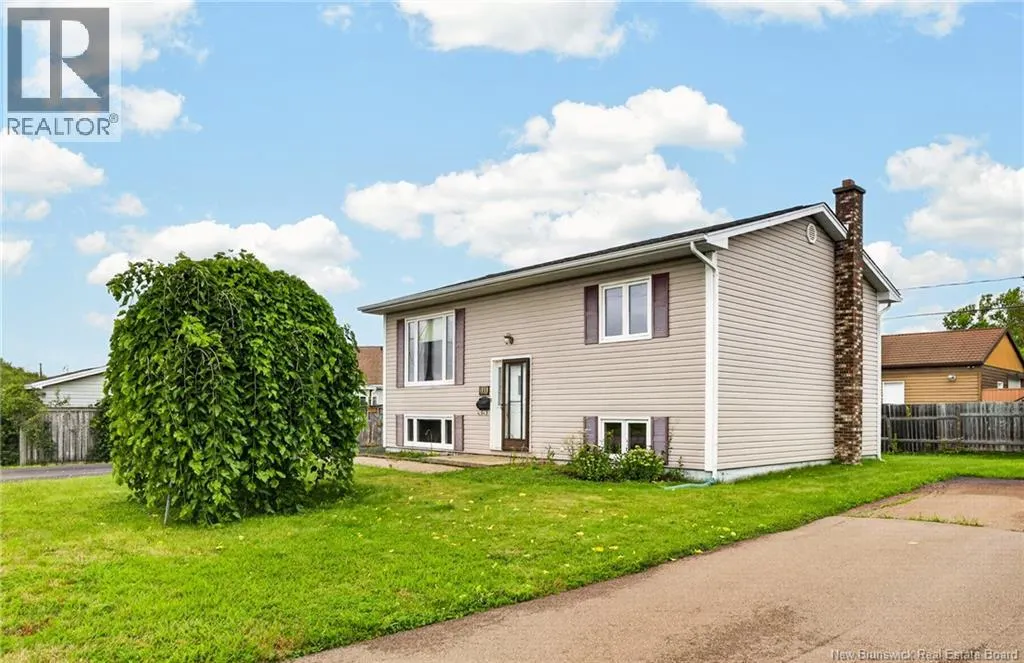
- StyleSplit entry bungalow, 2 Level
- Year Built1979
- Price$ 409,900
- Bedrooms2+2
- Bathrooms2
- Half Bathrooms0
- Sqr Footage1530
Data Source:
Canadian Real Estate Association (CREA)
Property Description
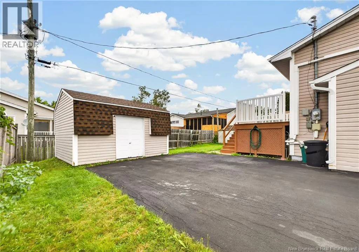
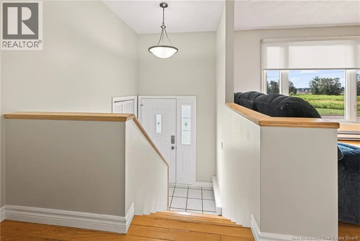
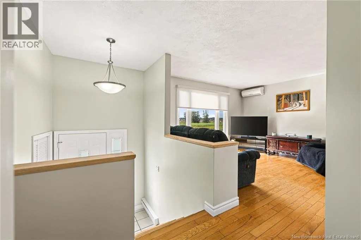
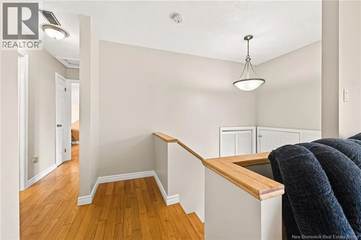
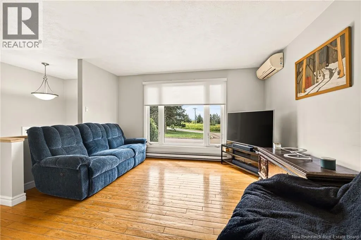
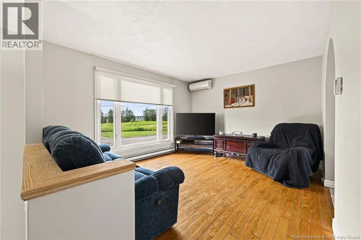
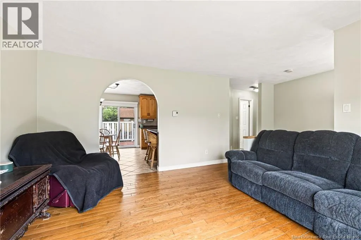
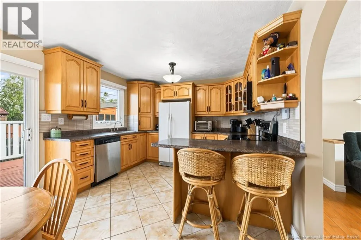
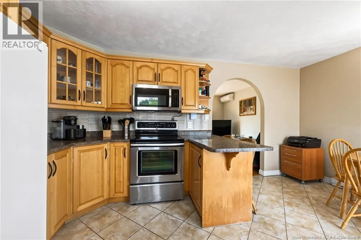
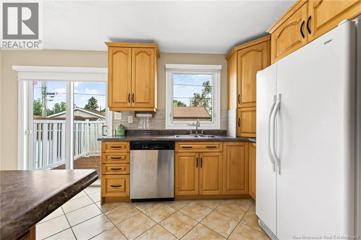
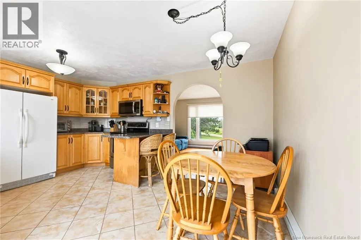
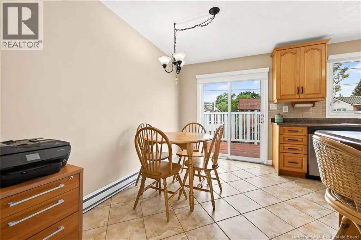
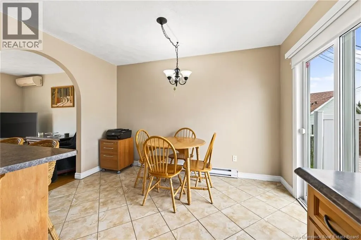
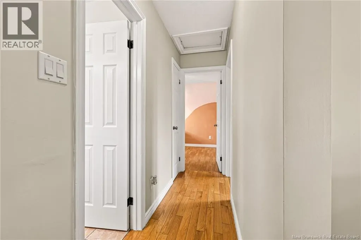
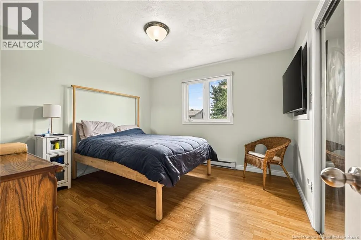
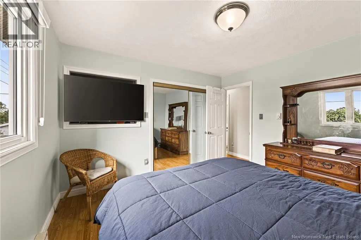
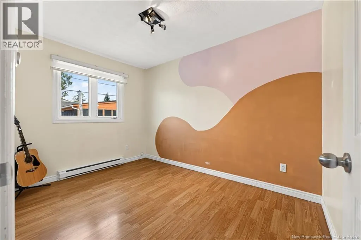
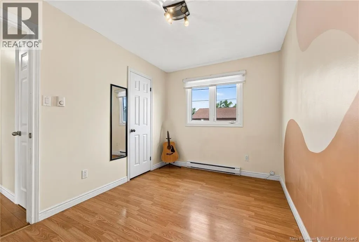
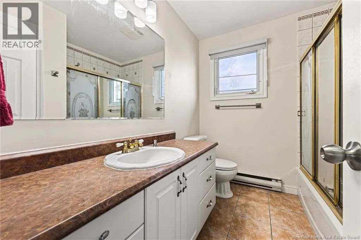
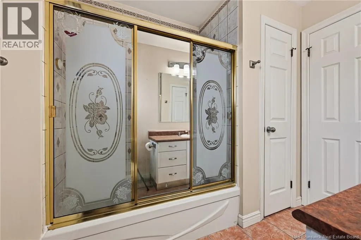
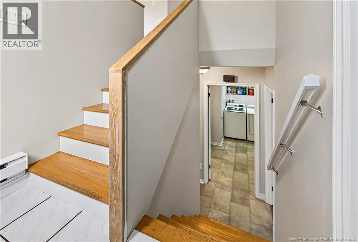
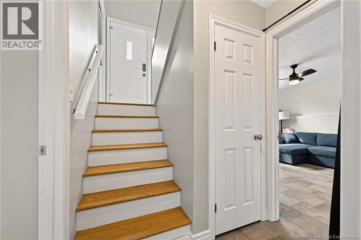
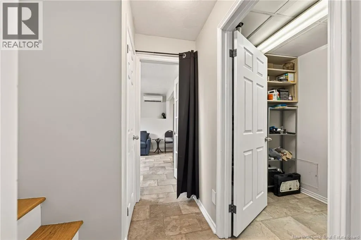
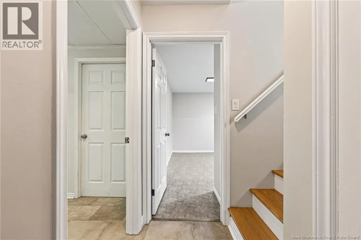
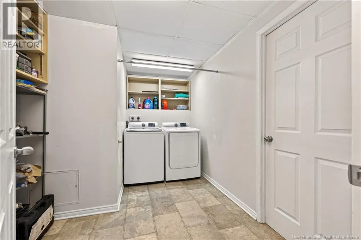
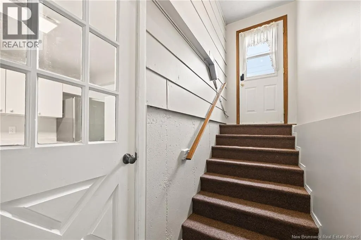
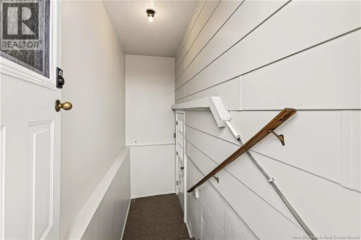
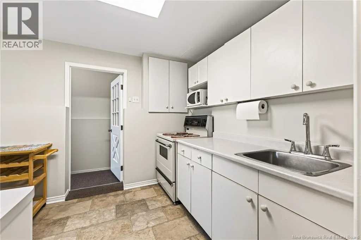
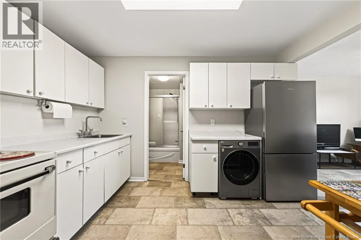
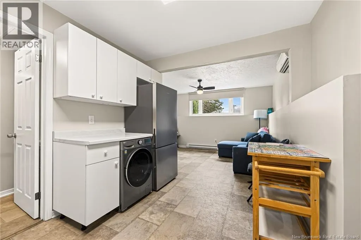
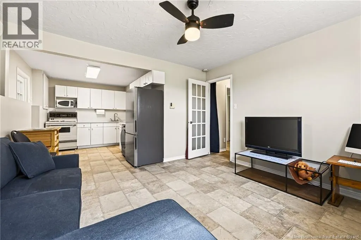
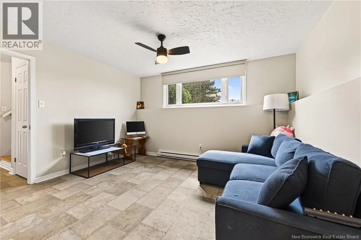
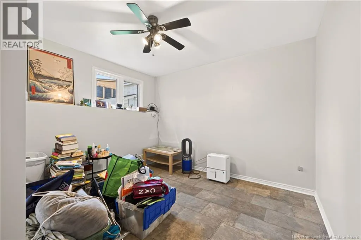
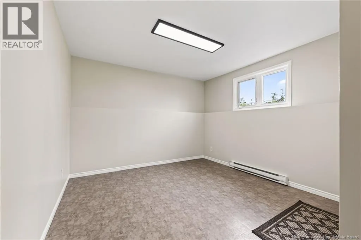
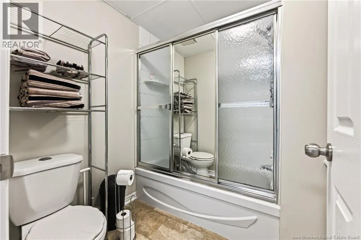
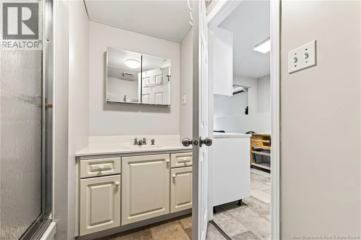
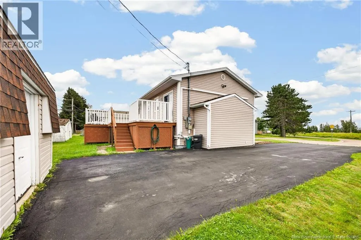
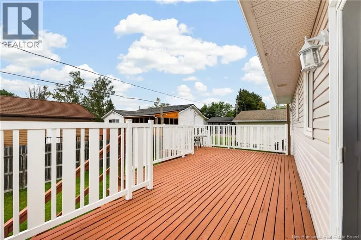
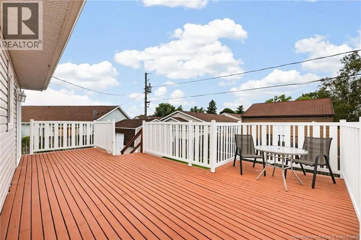
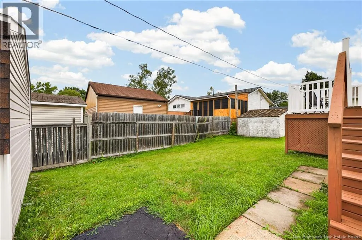
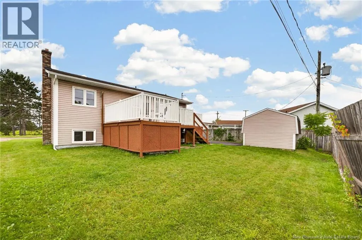
IN-LAW SUITE//CENTRALLY LOCATED// Welcome to 135 Virginia in the heart of Dieppe! This exceptional split-entry home presents a rare opportunity featuring a fully equipped basement in-law suite, perfect for multigenerational living or mortgage-helping rental potential. Out front, take in beautiful, peaceful views of the nearby marsh before stepping inside to a bright and functional main floor, where charming classic archways gracefully connect the cozy living room to the sunlit kitchen and dining space. Step out back onto the spacious deck to unwind or host summer gatherings in your private outdoor retreat. The upper level is completed by two comfortable bedrooms and a full 4-piece bathroom. Downstairs, a private side entrance leads to the self-contained in-law suite, offering a full kitchen, an inviting living room, two additional bedrooms, a second 4-piece bathroom, and shared laundry facilities. Outside, the double-width paved driveway easily accommodates multiple vehicles, and the prime location puts you just minutes from top schools, shopping, dining, and daily amenities. Whether you are looking for an incredible investment or a versatile place to call home, this property delivers on space, views, and convenience. Call today to book your private tour! (id:7434)
General Features
| Property Type | Single Family |
|---|---|
| Building Architectural Style | Split entry bungalow, 2 Level |
| Building Cooling Type | Heat Pump |
| Location Description | From Champlain to Ste-Croix then Virginia down to civic 135. |
| Foundation Type | Concrete |
| Building Type | House |
| Ownership Type | Freehold |
| Building.StoriesTotal | 1 |
Interior Features
| Building Fireplace Present | False |
|---|---|
| Building Heating Type | Baseboard heaters, Heat Pump |
| Building Heating Fuel | Electric |
| Construction Style Attachment | Detached |
| Flooring Type | Laminate, Tile, Hardwood |
| Living Area Range | 1530 |
| Bedrooms | 2+2 |
Exterior Features
| Sewer | Municipal sewage system |
|---|---|
| Exterior Finish | Vinyl |
Room Details
| Room | Dimensions | Level | Flooring | Details |
|---|---|---|---|---|
| 4pc Bathroom | 8'0'' x 7'0'' | Main level | ||
| Bedroom | 12'0'' x 8'0'' | Main level | ||
| Dining room | 12'0'' x 7'0'' | Main level | ||
| Family room | 11'0'' x 13'0'' | Basement | ||
| Kitchen | 12'0'' x 9'0'' | Main level | ||
| Laundry room | 10'0'' x 8'0'' | Basement | ||
| Living room | 12'0'' x 13'0'' | Main level | ||
| Primary Bedroom | 12'0'' x 12'0'' | Main level | ||
| Utility room | 3'0'' x 4'0'' | Basement |
Amenities
- Views
- New Construction
- Adult 55+
- Lease To Own
- No Strata Fees
- Furnished
- Primary On Main
- Air Conditioning
- Seller Finance
- Green
- Fixer Upper
- Horse
- Golf
- Fireplace
- Deck
- Garage
- Basement
- Pool

Property vs Single Family Average in E1A 5N3
Price
Year Built
