
Address
150 Blanchard Trail Road, Aldouane, NB
Price
$ 556,900
Property Attributes
- ID#NB146573
- TypeSingle Family
- Listing Status Active
- MunicipalityAldouane
- CityAldouane
- AreaAldouane
- Postal CodeE4W 5A9
- Style2 Level
- Price$ 556,900
- Bedrooms4
- Bathrooms2
- Half Bathrooms0
- Sqr Footage3375
Data Source:
Canadian Real Estate Association (CREA)
Property Description
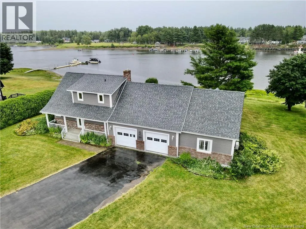
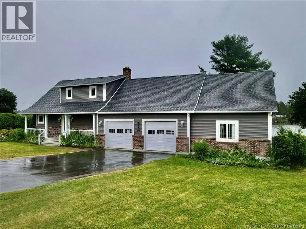
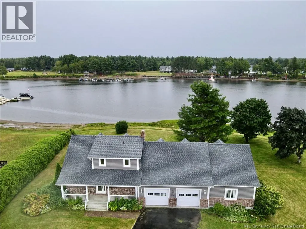
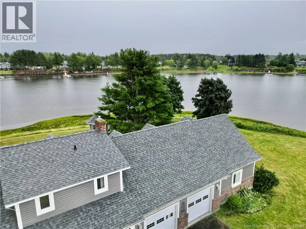
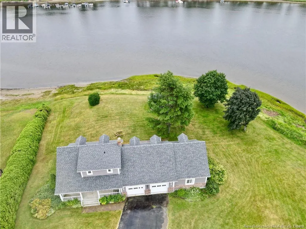
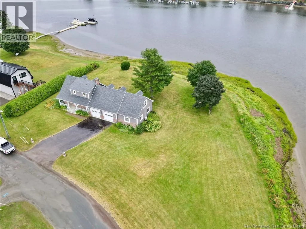
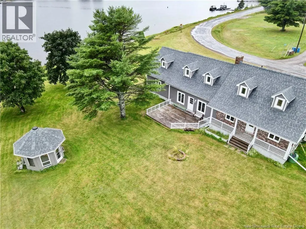
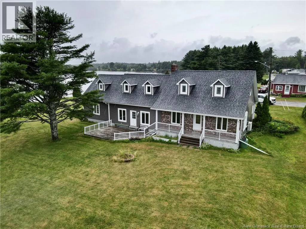
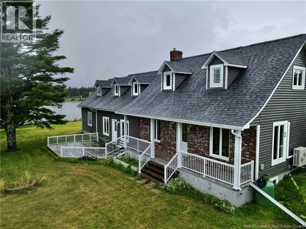
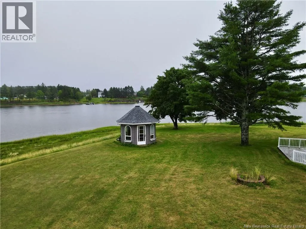
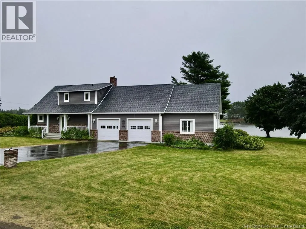
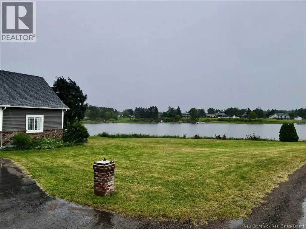
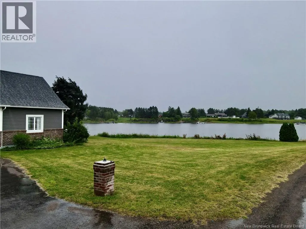
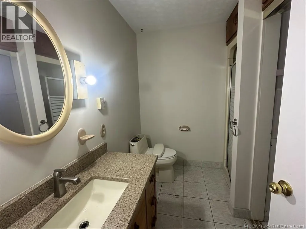
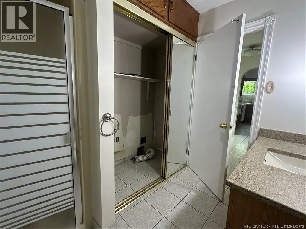
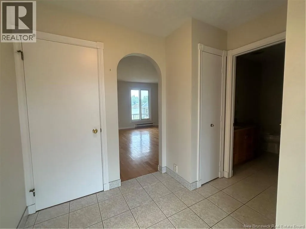
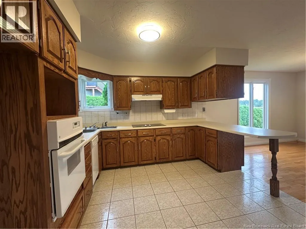
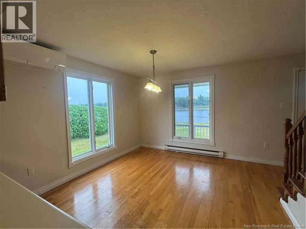
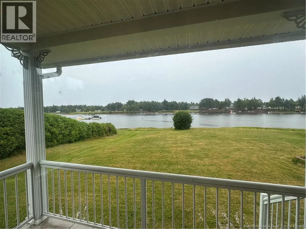
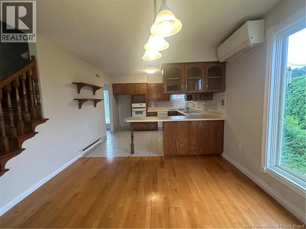
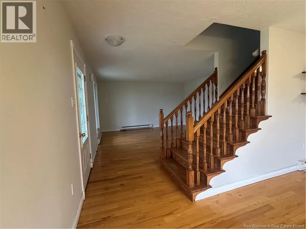
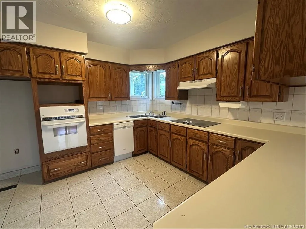
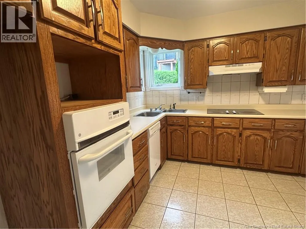
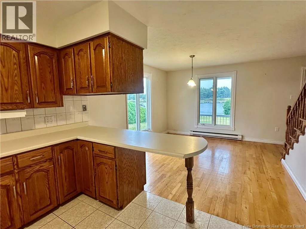
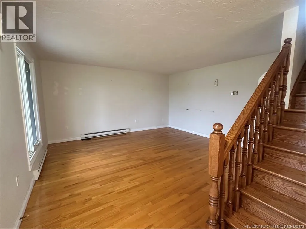
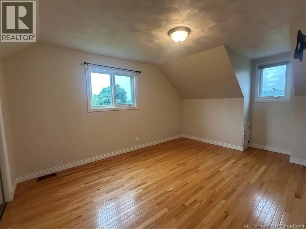
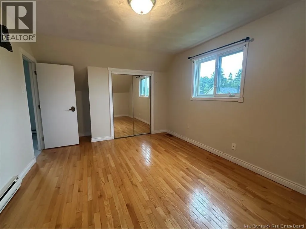
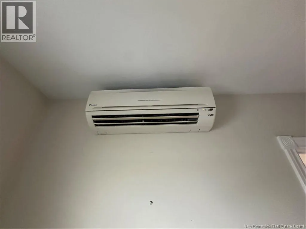
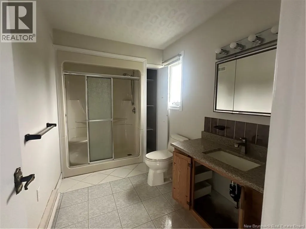
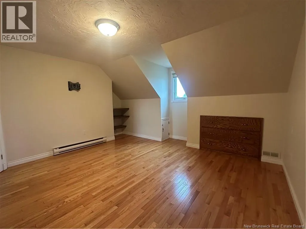
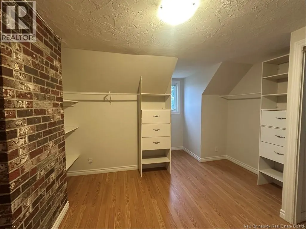
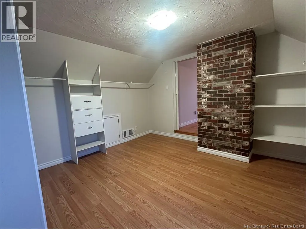
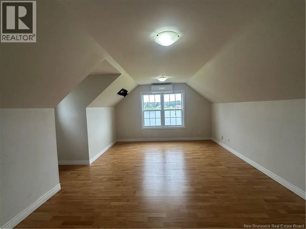
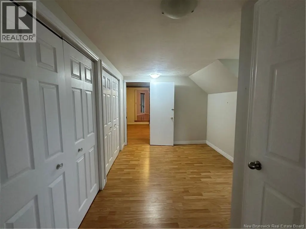
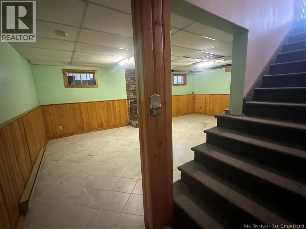
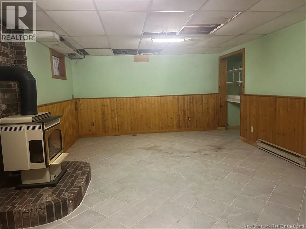
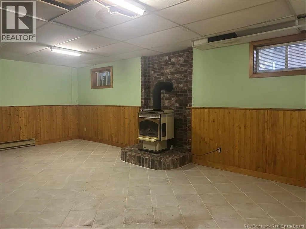
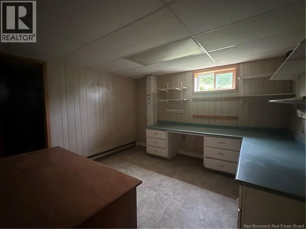
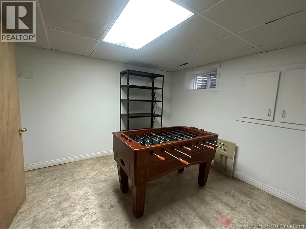
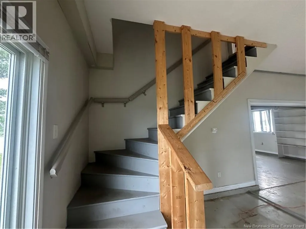
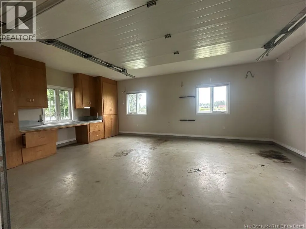
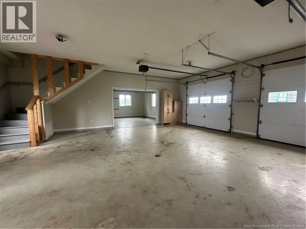
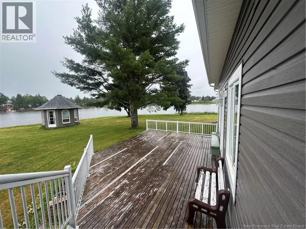
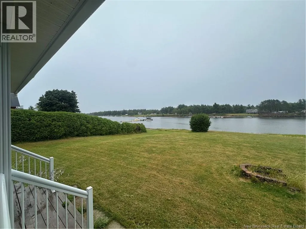
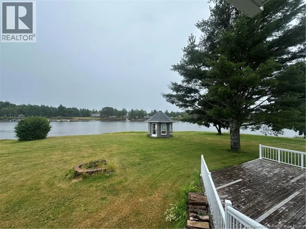
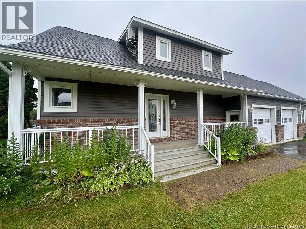
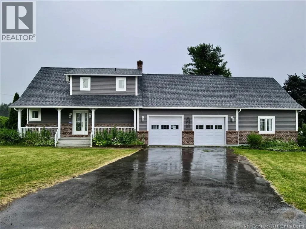
Welcome to 150 Blanchard Trail Road in Aldouane - a rare waterfront lifestyle property offering unobstructed views of the Saint Charles River and some of the most beautiful sunsets imaginable. Nestled in a welcoming riverside community with convenient access to restaurants, shopping, and outdoor recreation. The main floor features a spacious kitchen, formal dining and large living room which all showcasing river views. A full bathroom, laundry room, and thoughtful layout complete this level. Upstairs, 4 generously sized bedrooms with excellent closet space, a full bathroom, and a loft offering flexibility as additional sleeping space or personal/family retreat. The finished lower level includes a cozy family room, office, and generous storage areas. All levels enjoy climate control via 3 ductless heat pumps for year-round comfort. The oversized attached garage is exceptional with rear entrance access and accesses the loft above. Covered decks front and rear. Approximately 20 minutes to Saint-Anne Hospital, 50 minutes to Moncton. Call your favourite REALTOR® today! (id:7434)
General Features
| Property Type | Single Family |
|---|---|
| Building Architectural Style | 2 Level |
| Building Cooling Type | Heat Pump |
| Location Description | From Hwy 134 onto Blanchard Trail Road. |
| Foundation Type | Concrete |
| Building Type | House |
| Ownership Type | Freehold |
Interior Features
| Building Fireplace Present | False |
|---|---|
| Building Heating Type | Baseboard heaters, Heat Pump, Stove |
| Building Heating Fuel | Electric, Propane, Natural gas |
| Basement Development | Finished |
| Basement Type | Full (Finished) |
| Construction Style Attachment | Detached |
| Flooring Type | Laminate, Tile, Vinyl, Hardwood |
| Living Area Range | 3375 |
| Bedrooms | 4 |
Exterior Features
| Water Front Name | Saint Charles River |
|---|---|
| Water Front Type | Waterfront |
| ViewType | River view |
| Sewer | Septic System |
| Exterior Finish | Brick, Vinyl |
Room Details
| Room | Dimensions | Level | Flooring | Details |
|---|---|---|---|---|
| 3pc Bathroom | 7'6'' x 8'2'' | Main level | ||
| Bedroom | 9'2'' x 10'6'' | Second level | ||
| Dining room | 11'1'' x 11'1'' | Main level | ||
| Family room | X | Basement | ||
| Foyer | X | Main level | ||
| Kitchen | 11'10'' x 11'1'' | Main level | ||
| Living room | 15'1'' x 14'4'' | Main level | ||
| Loft | 12'2'' x 17'7'' | Second level | ||
| Office | X | Basement | ||
| Primary Bedroom | 13'4'' x 14'4'' | Second level | ||
| Storage | X | Basement | ||
| Utility room | X | Basement |
Amenities
- Views
- New Construction
- Adult 55+
- Lease To Own
- No Strata Fees
- Furnished
- Primary On Main
- Air Conditioning
- Seller Finance
- Green
- Fixer Upper
- Horse
- Golf
- Fireplace
- Deck
- Garage
- Basement
- Pool

Property vs Single Family Average in E4W 5A9
Price
